
Modular kitchen design and fit-out
Neelachandra Construction and Interiors provides modular kitchen design, supply and installation for residential and commercial clients in Nelamangala, Bengaluru urban, Kolar, Hassan, Mysuru, Dabaspet and Tumkur. Consultation is free. Share your space and intended use by calling +917829292929. Bring a plan or measurements if available, and note what still needs a site check.
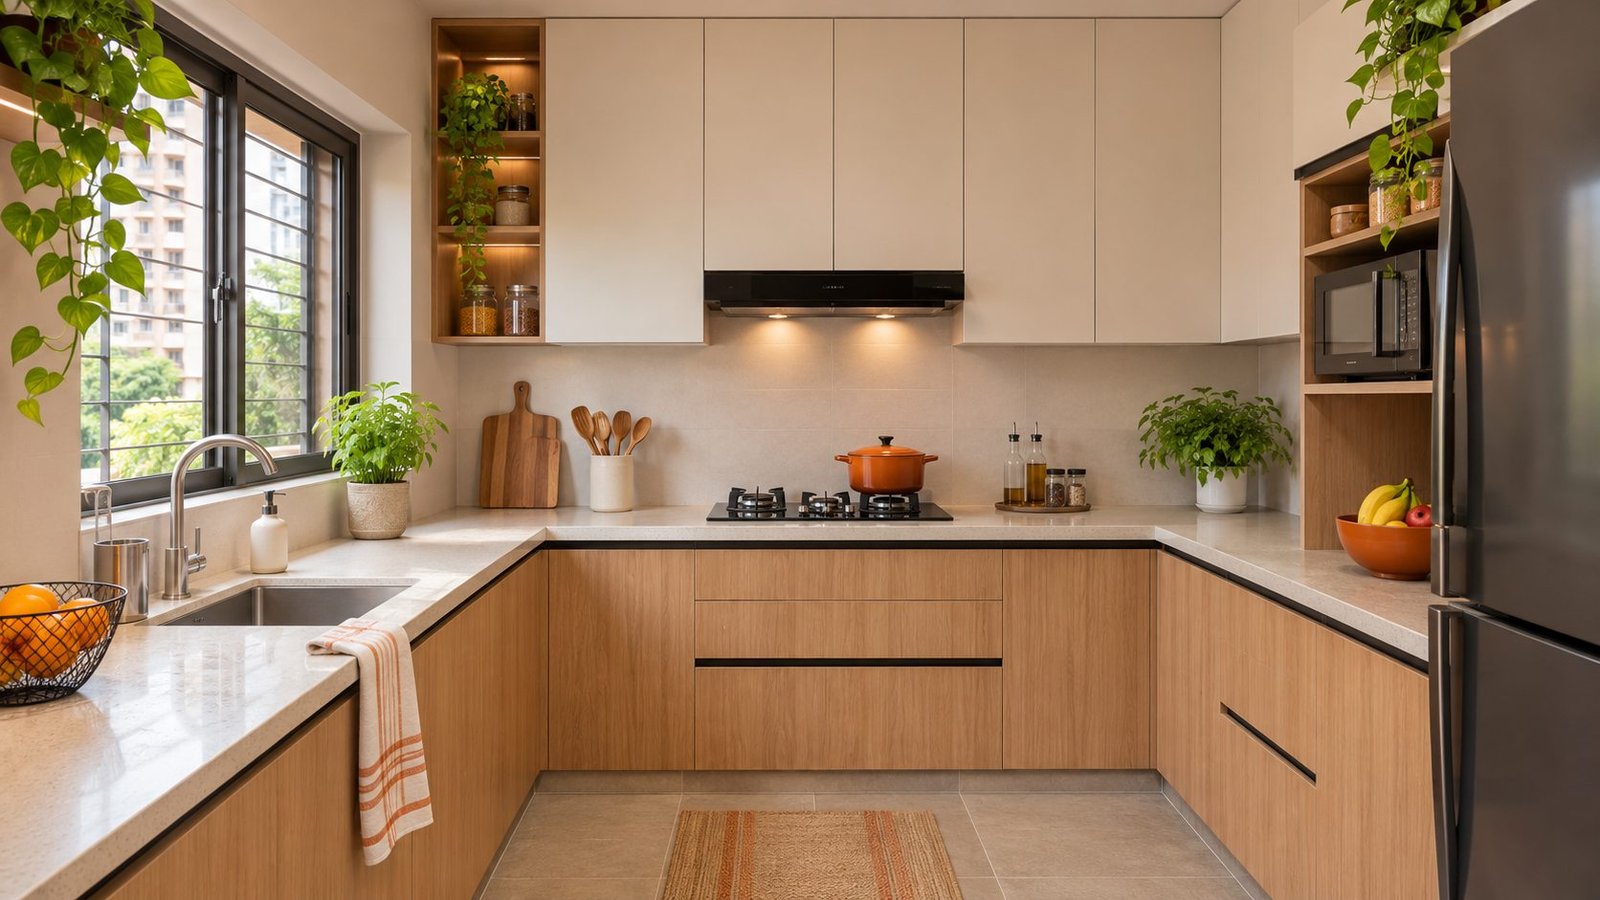
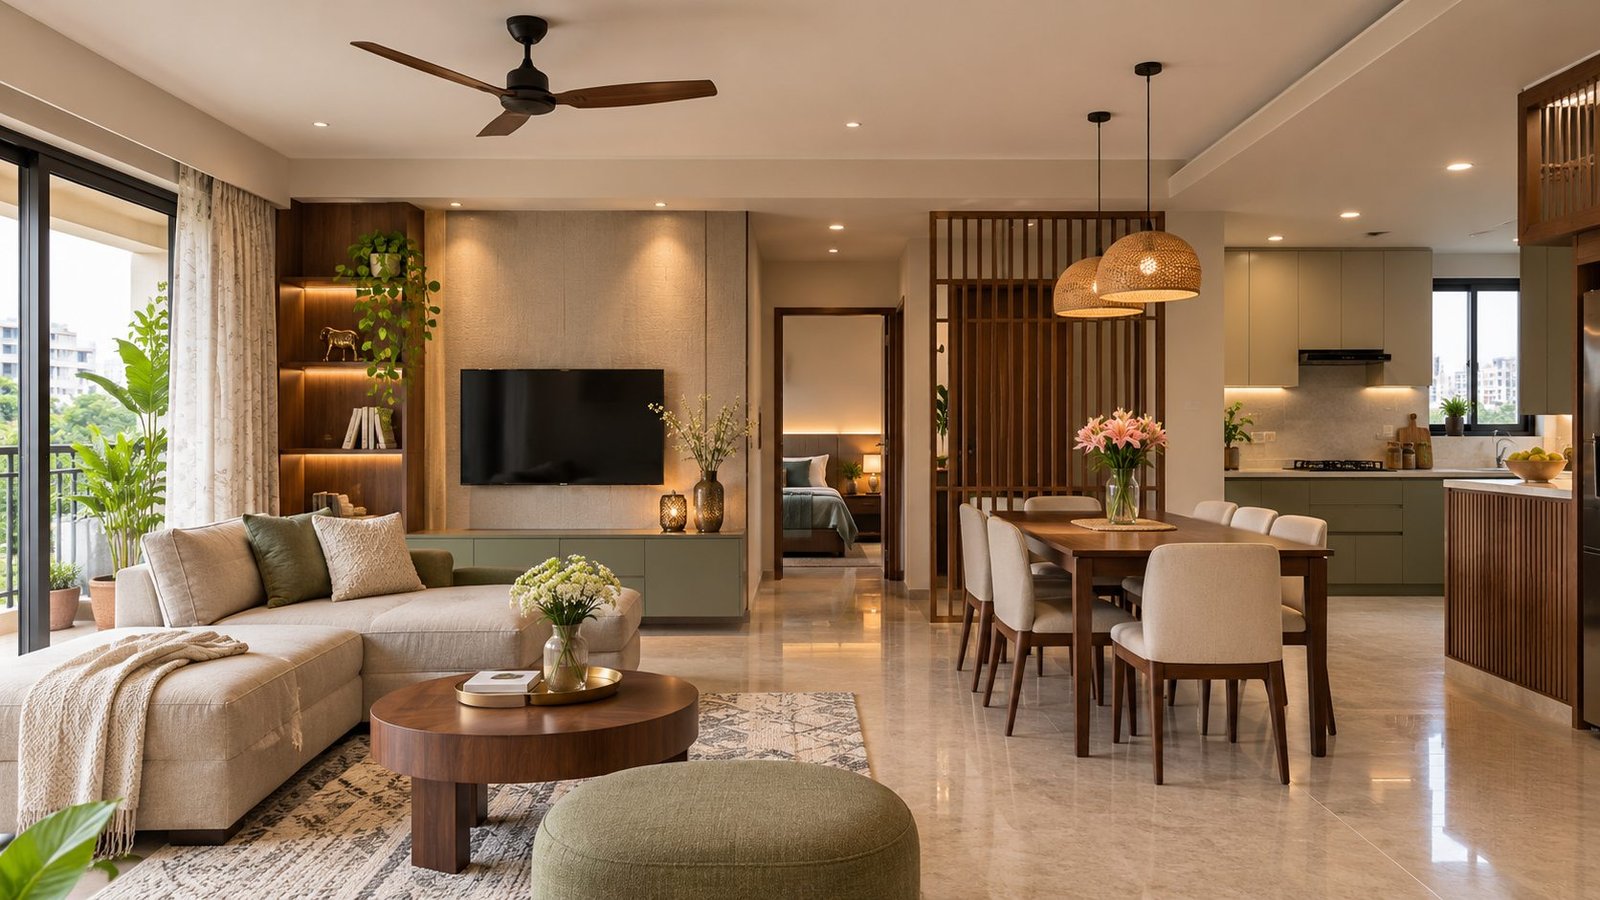
Begin with how the kitchen is used
A kitchen has to work for the people who use it, the equipment it holds and the space available. A clear brief helps identify those needs before choices are made.
List the regular tasks that happen in the kitchen and the people who use it. Note where cooking, washing, preparation and serving take place. These details can guide the conversation about the layout without assuming that a particular arrangement suits every home or business.
For a commercial kitchen enquiry, describe the business use and the work area. Do not assume that a domestic kitchen brief covers every commercial requirement. The exact project scope is discussed during consultation.
Record the space and fixed points
Bring a floor plan or measurements if you have them. Note doors, windows, columns and the position of existing water, electrical and ventilation connections. If the space is being built or changed, explain what has already been decided and what remains open.
A drawing is a useful starting reference, not a substitute for confirming dimensions at the site. Record which details are known and ask what needs checking before the scope is finalized. This keeps assumptions visible to everyone involved.
List appliances and storage needs
Write down the appliances that should fit, including their dimensions where available. Think about the everyday items that need to be reachable, the supplies that are stored in quantity and the pieces used less often. Avoid choosing a storage arrangement before making this list.
Ask how the proposed design accounts for appliance clearances, doors, drawers and access. The written design and supply scope should make clear what is included, what information is still needed and which products are selected after discussion.
Understand the design, supply and installation scope
The confirmed modular kitchen service includes design, supply and installation. Ask how these parts are described in the proposal and which decisions are required from you. The document should identify the items and responsibilities that apply to your project rather than relying on a broad label alone.
Discuss how material and product choices are made. Neelachandra does not publish brand names. Material and product selections are subject to on-site QC approval. If a choice is pending, ask for it to be recorded as pending rather than treated as approved.
Plan communication and review
Before work begins, keep the approved design, selected scope and any later changes together in writing. If a change is discussed, ask for the updated description so the parties can refer to the same decision. This is useful for a small kitchen scope as well as a larger commercial enquiry.
Call +917829292929 with the location, intended use and any available plan or measurements. Consultation is free.
Questions about modular kitchens
What does the modular kitchen service include?
The confirmed service includes design, supply and installation. The specific items and responsibilities for a project should be confirmed in its written scope.
Do you work on commercial kitchens?
Commercial clients can enquire. Describe the intended use and project requirements so the scope can be discussed.
Which kitchen brands do you use?
Brand names are not listed. Material and product selections are subject to on-site QC approval.
Is the consultation paid?
No. Consultation is free. Call +917829292929 to discuss your requirements.
What details help with appliance fit?
Share appliance dimensions when you have them and note which sizes are not final. A plan can show doors, windows, fixed points and available space. The final site dimensions should be checked for the project.