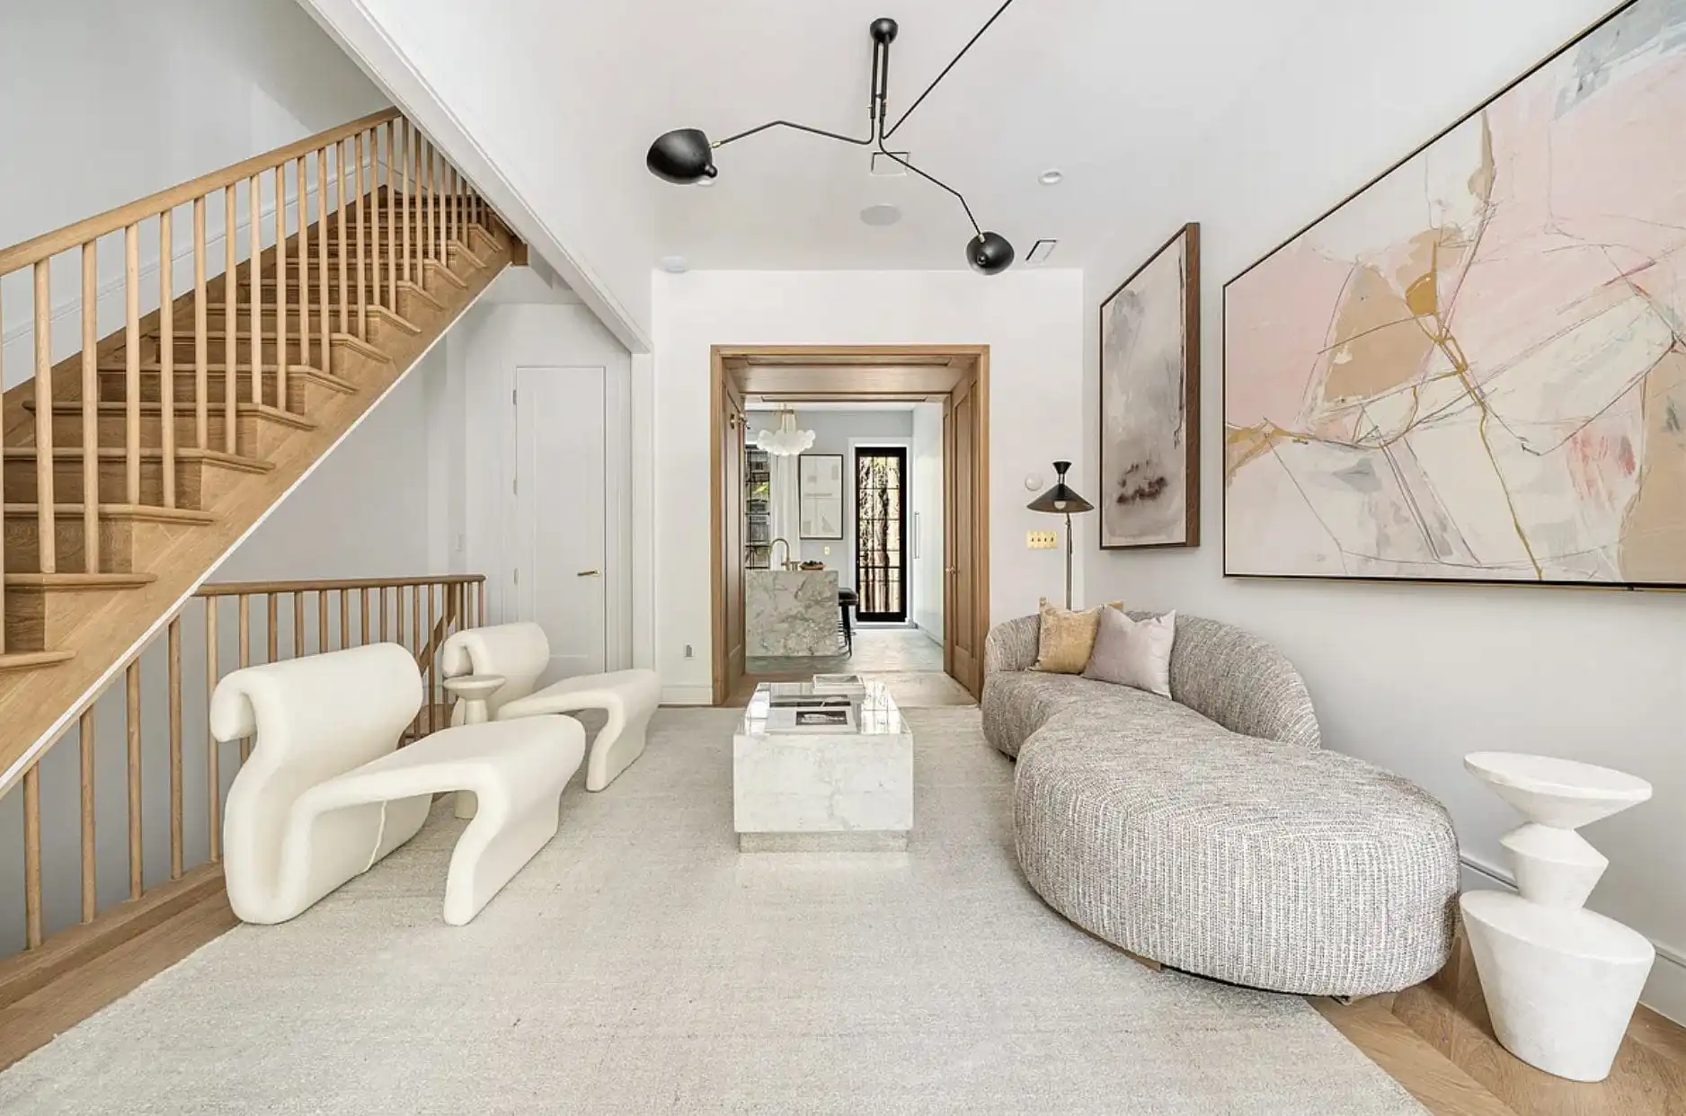
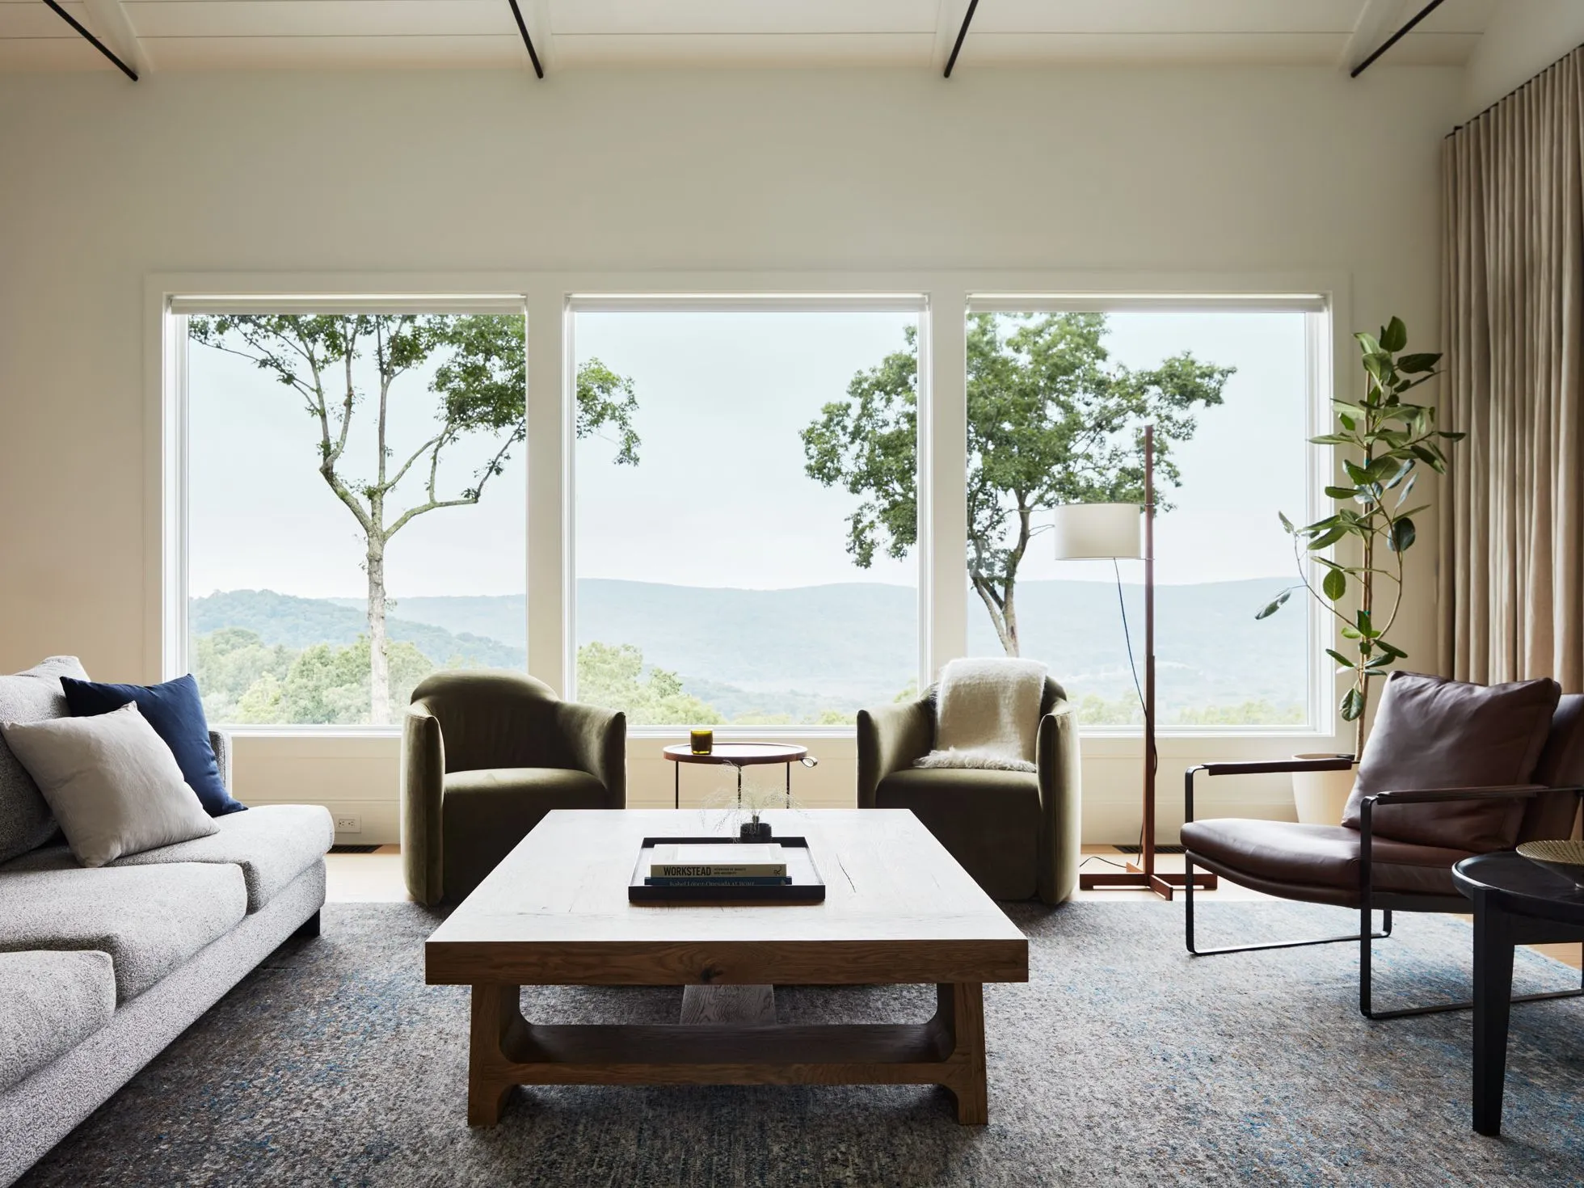
Completed work · Bengaluru

Homes we have
drawn and built

Ten residences from the last four years — villas, apartments and independent homes across the city. Every one designed, manufactured and handed over by the same studio.

All interior design projects in Bengaluru

10 Projects

Double-height villa living room in Whitefield Bengaluru with a low sectional sofa, travertine flooring and tall sheer-draped windows 2024 · 6,200 sq ft Palladian Calm

Villa Interiors · Whitefield

Palladian Calm

A five-bedroom villa organised around a single travertine spine that runs uninterrupted from the porch to the garden. Three materials, one continuous ceiling plane, and a staircase treated as sculpture rather than circulation.

  • Scope: Full turnkey interiors
  • Duration: 26 weeks
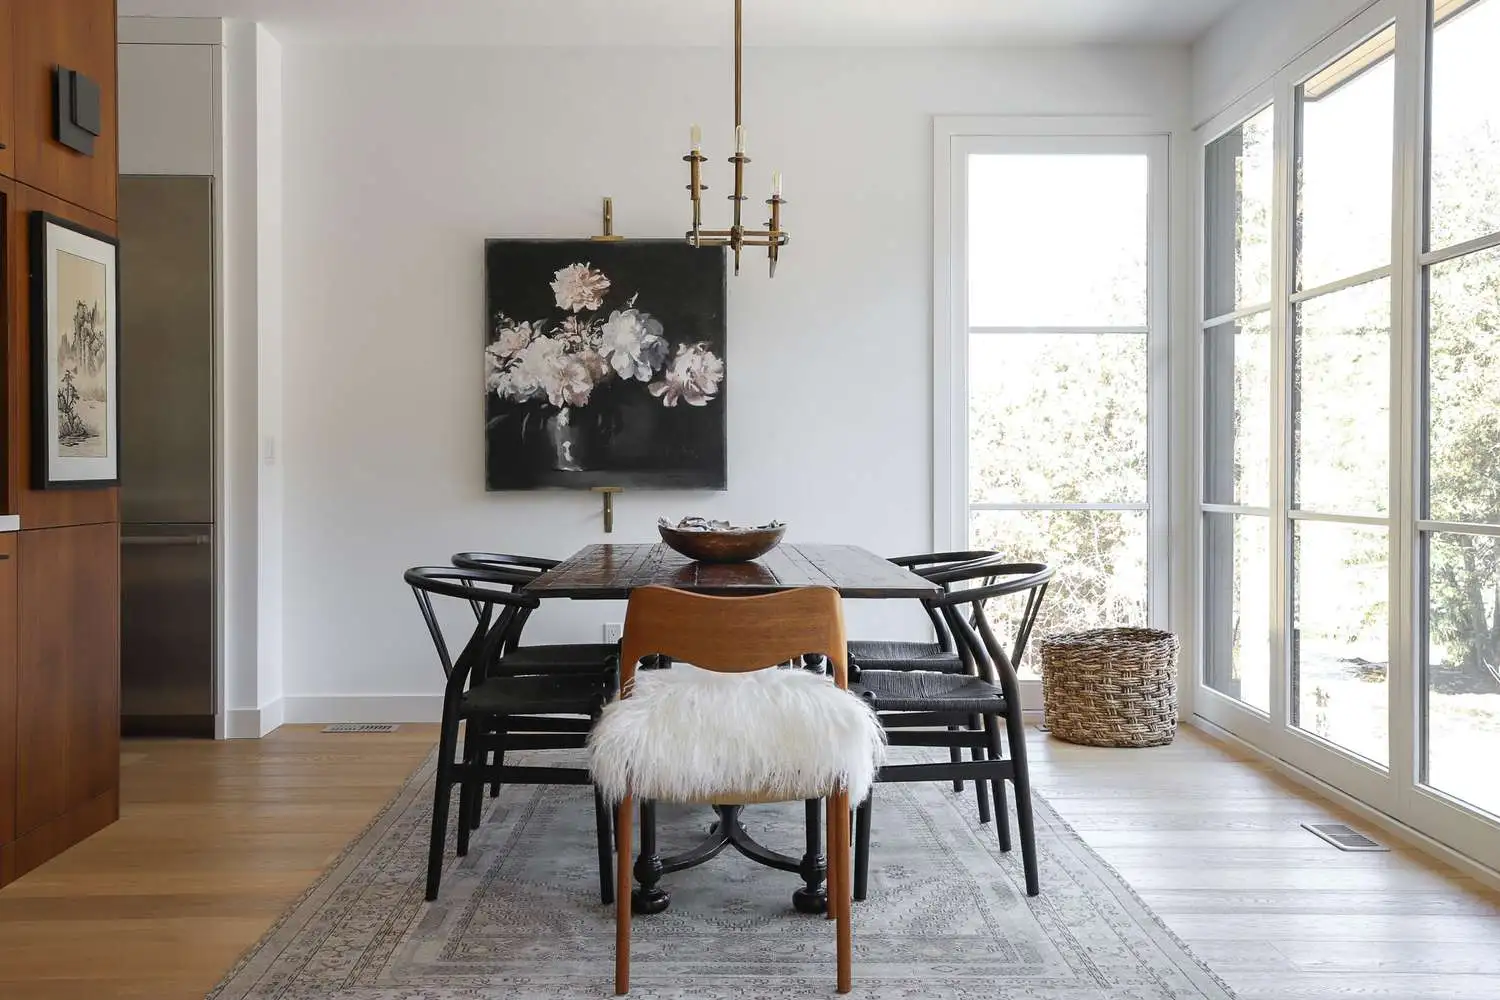
Dining room of an Indiranagar Bengaluru duplex apartment with a solid walnut table, sculptural pendant lighting and warm lime-plaster walls 2024 · 3,100 sq ft The Quiet Duplex

Apartment Interiors · Indiranagar

The Quiet Duplex

Two floors stitched together by a single oak stair. The brief asked for "nothing that shouts" — we answered with lime plaster, oak and blackened steel, and stopped there.

  • Scope: Design + turnkey execution
  • Duration: 16 weeks
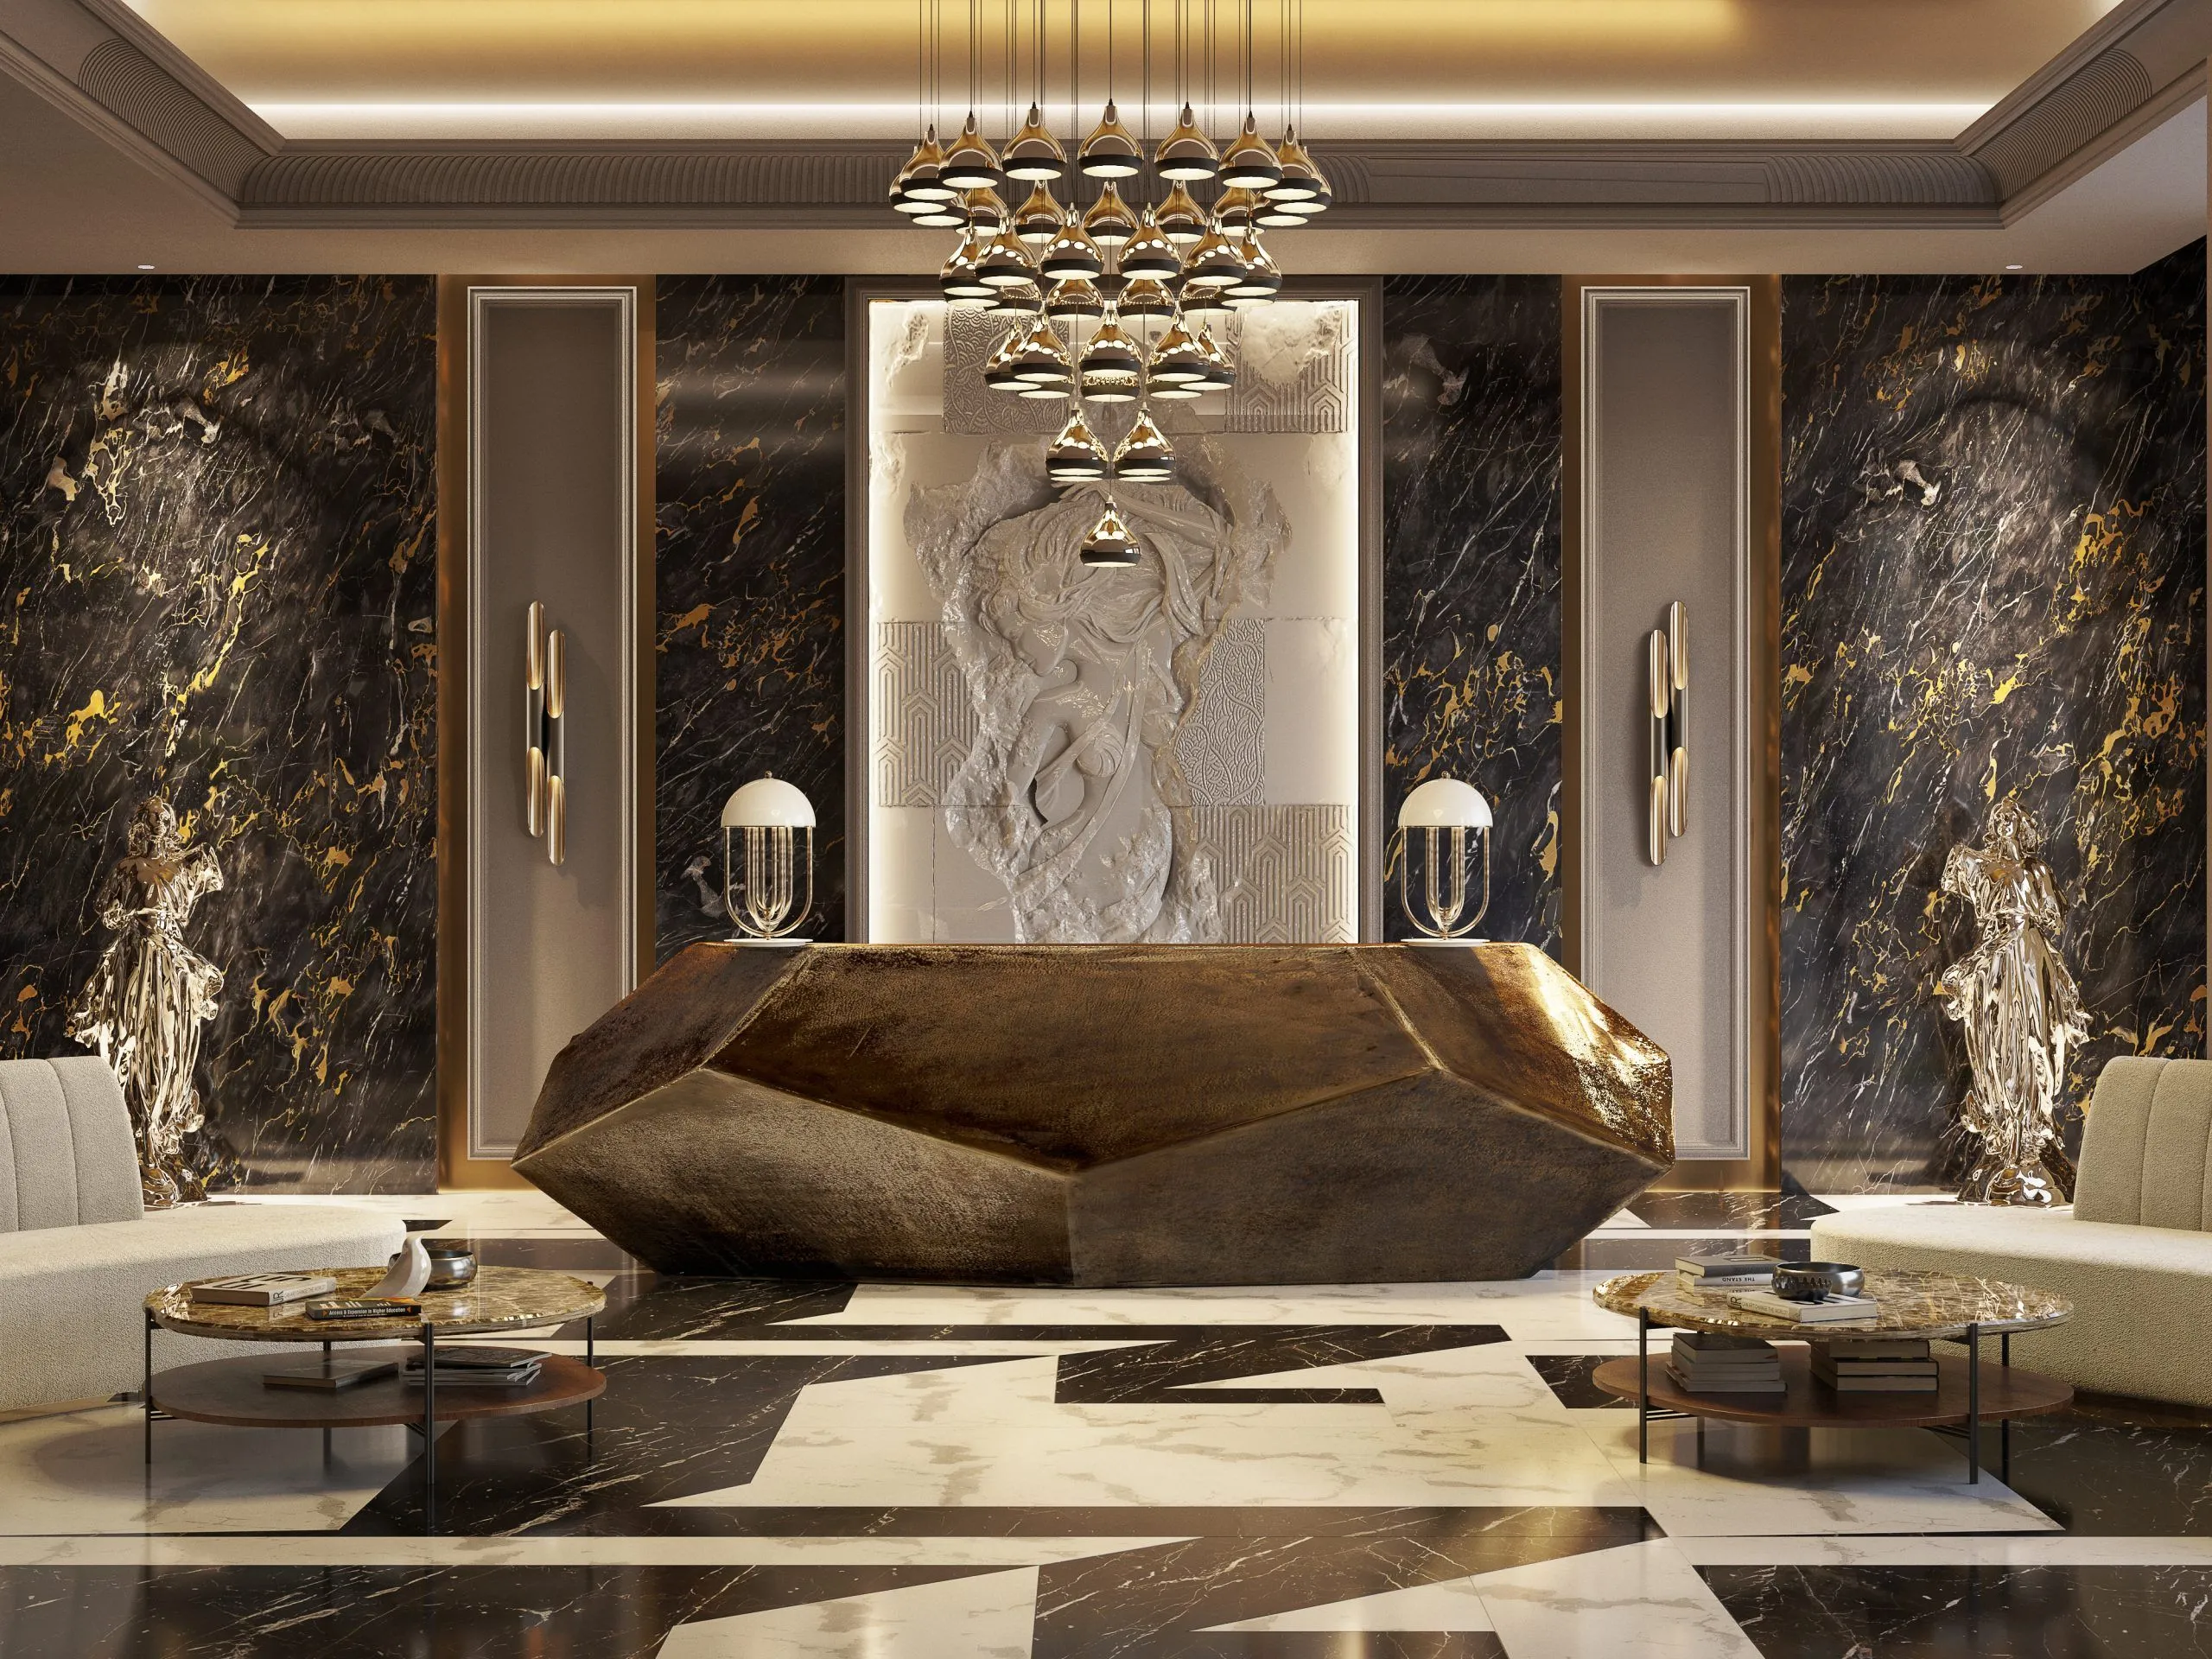
Grand entrance foyer of a Sadashivanagar Bengaluru residence with polished marble flooring, a stone console and a tall framed mirror 2023 · 7,400 sq ft House of Verticals

Independent Home · Sadashivanagar

House of Verticals

Four storeys arranged around a full-height foyer and one shaft of north light. The client wanted grandeur without ornament; the volume does the work and the detailing stays silent.

  • Scope: Interiors + civil modification
  • Duration: 32 weeks
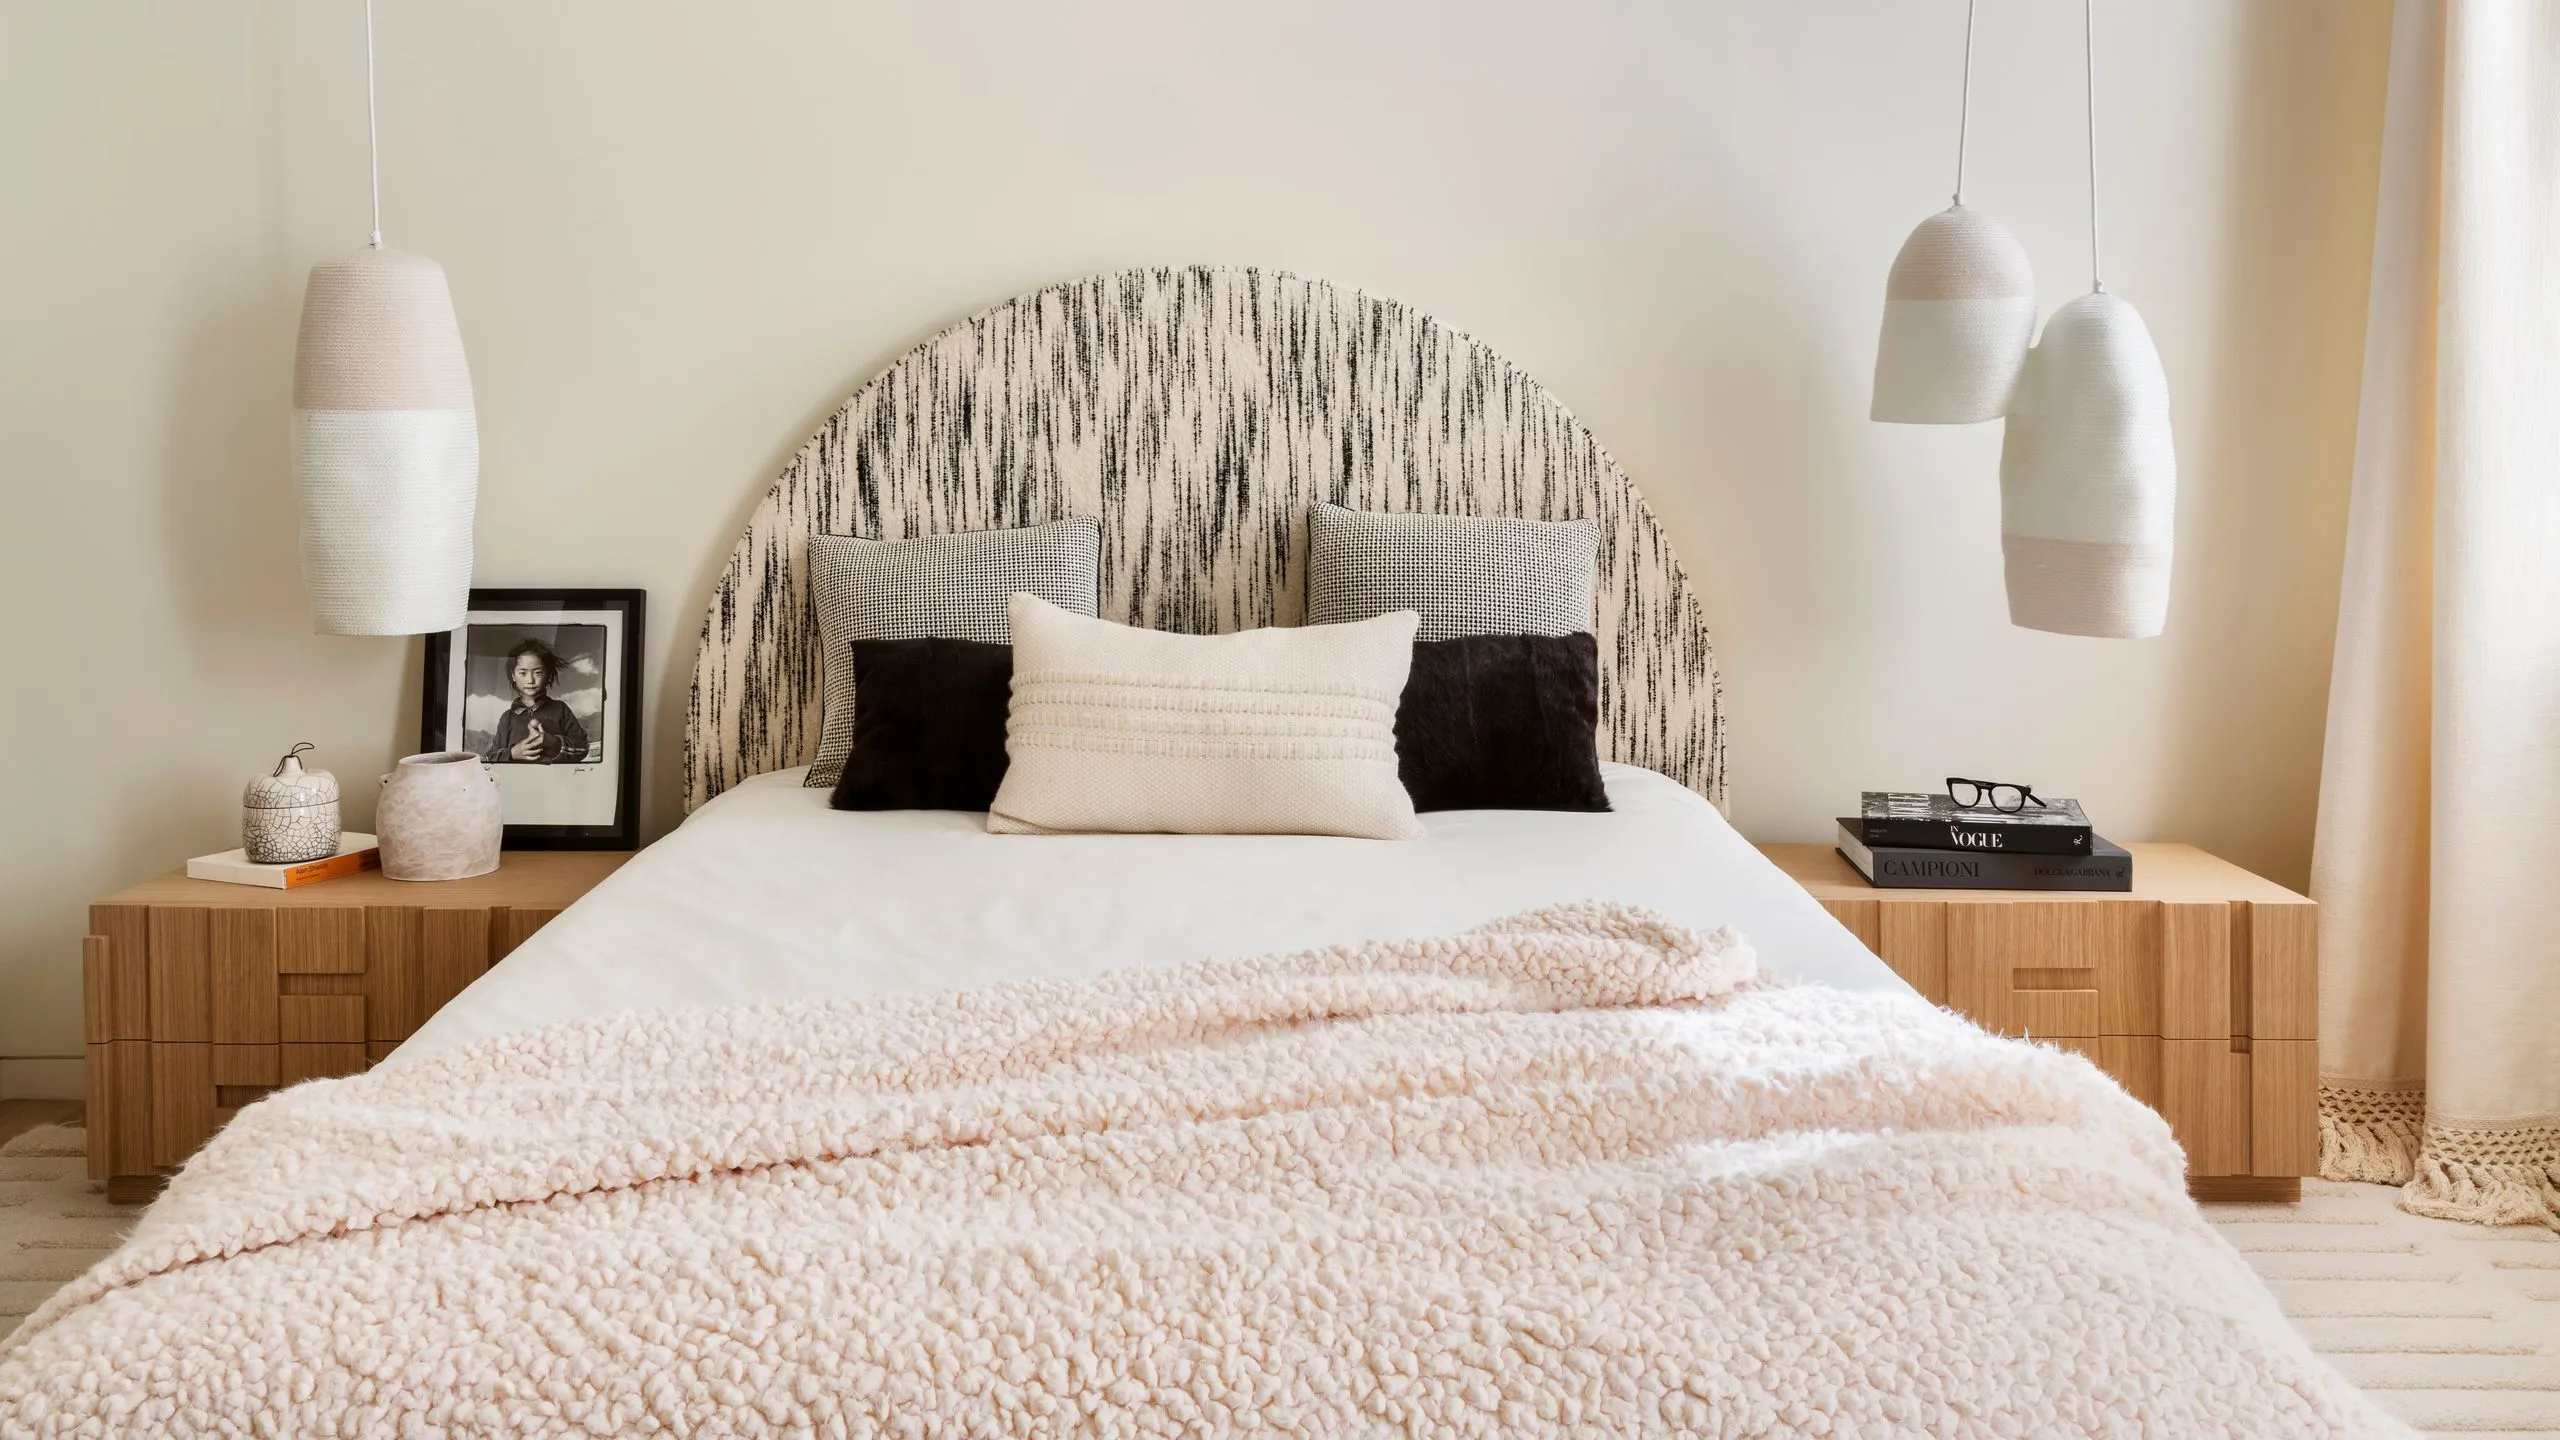
Minimalist bedroom in a Hebbal Bengaluru high-rise apartment with a low upholstered bed, linen bedding and a full-height city-facing window 2025 · 2,250 sq ft Sky Vestibule

Apartment Interiors · Hebbal

Sky Vestibule

A twenty-fourth-floor home kept deliberately low and horizontal so the skyline is never competed with. Every piece of joinery stops 300 mm below the window head.

  • Scope: Full turnkey interiors
  • Duration: 14 weeks
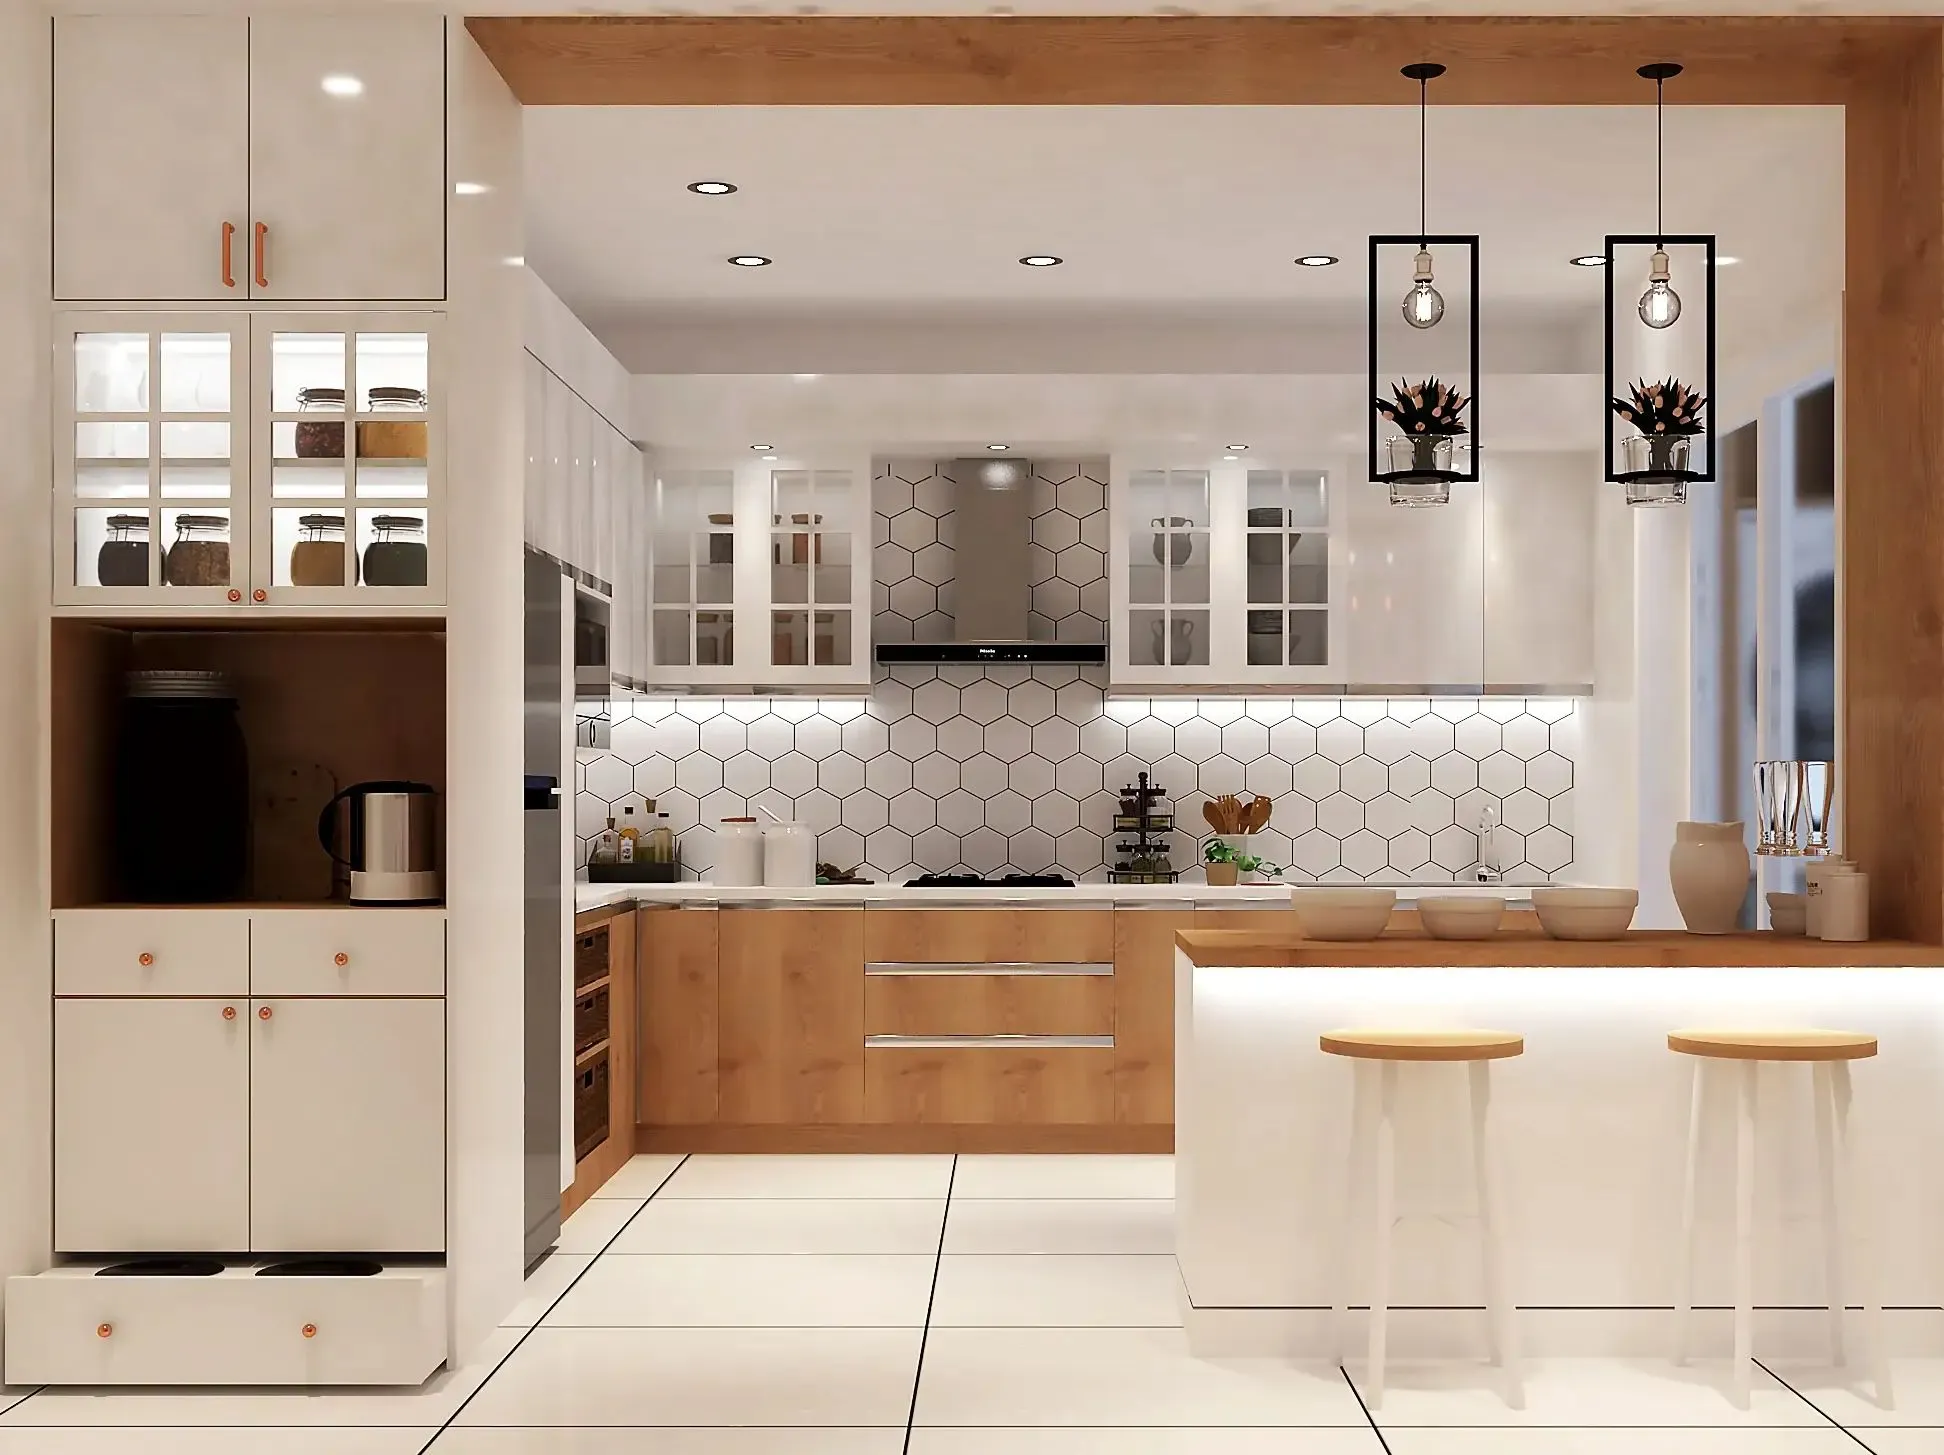
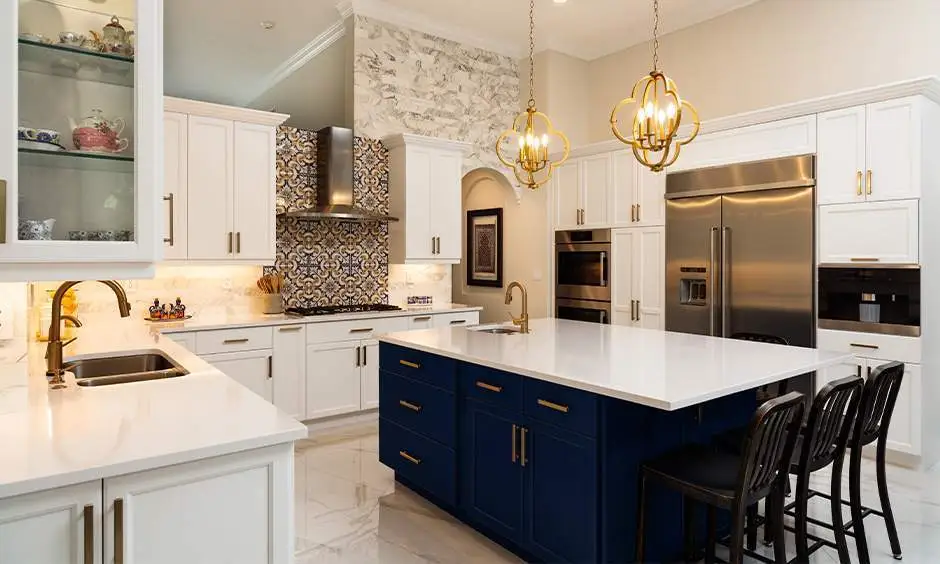
Handleless modular kitchen in a Koramangala Bengaluru home with matte cabinetry, a quartz-topped island and integrated built-in appliances 2024 · Modular The Working Kitchen

Modular Solutions · Koramangala

The Working Kitchen

Built for a family that cooks twice a day and entertains on weekends. A wet galley hidden behind the island, and cabinetry detailed to read as furniture from the dining room.

  • Scope: Modular kitchen + utility
  • Duration: 7 weeks
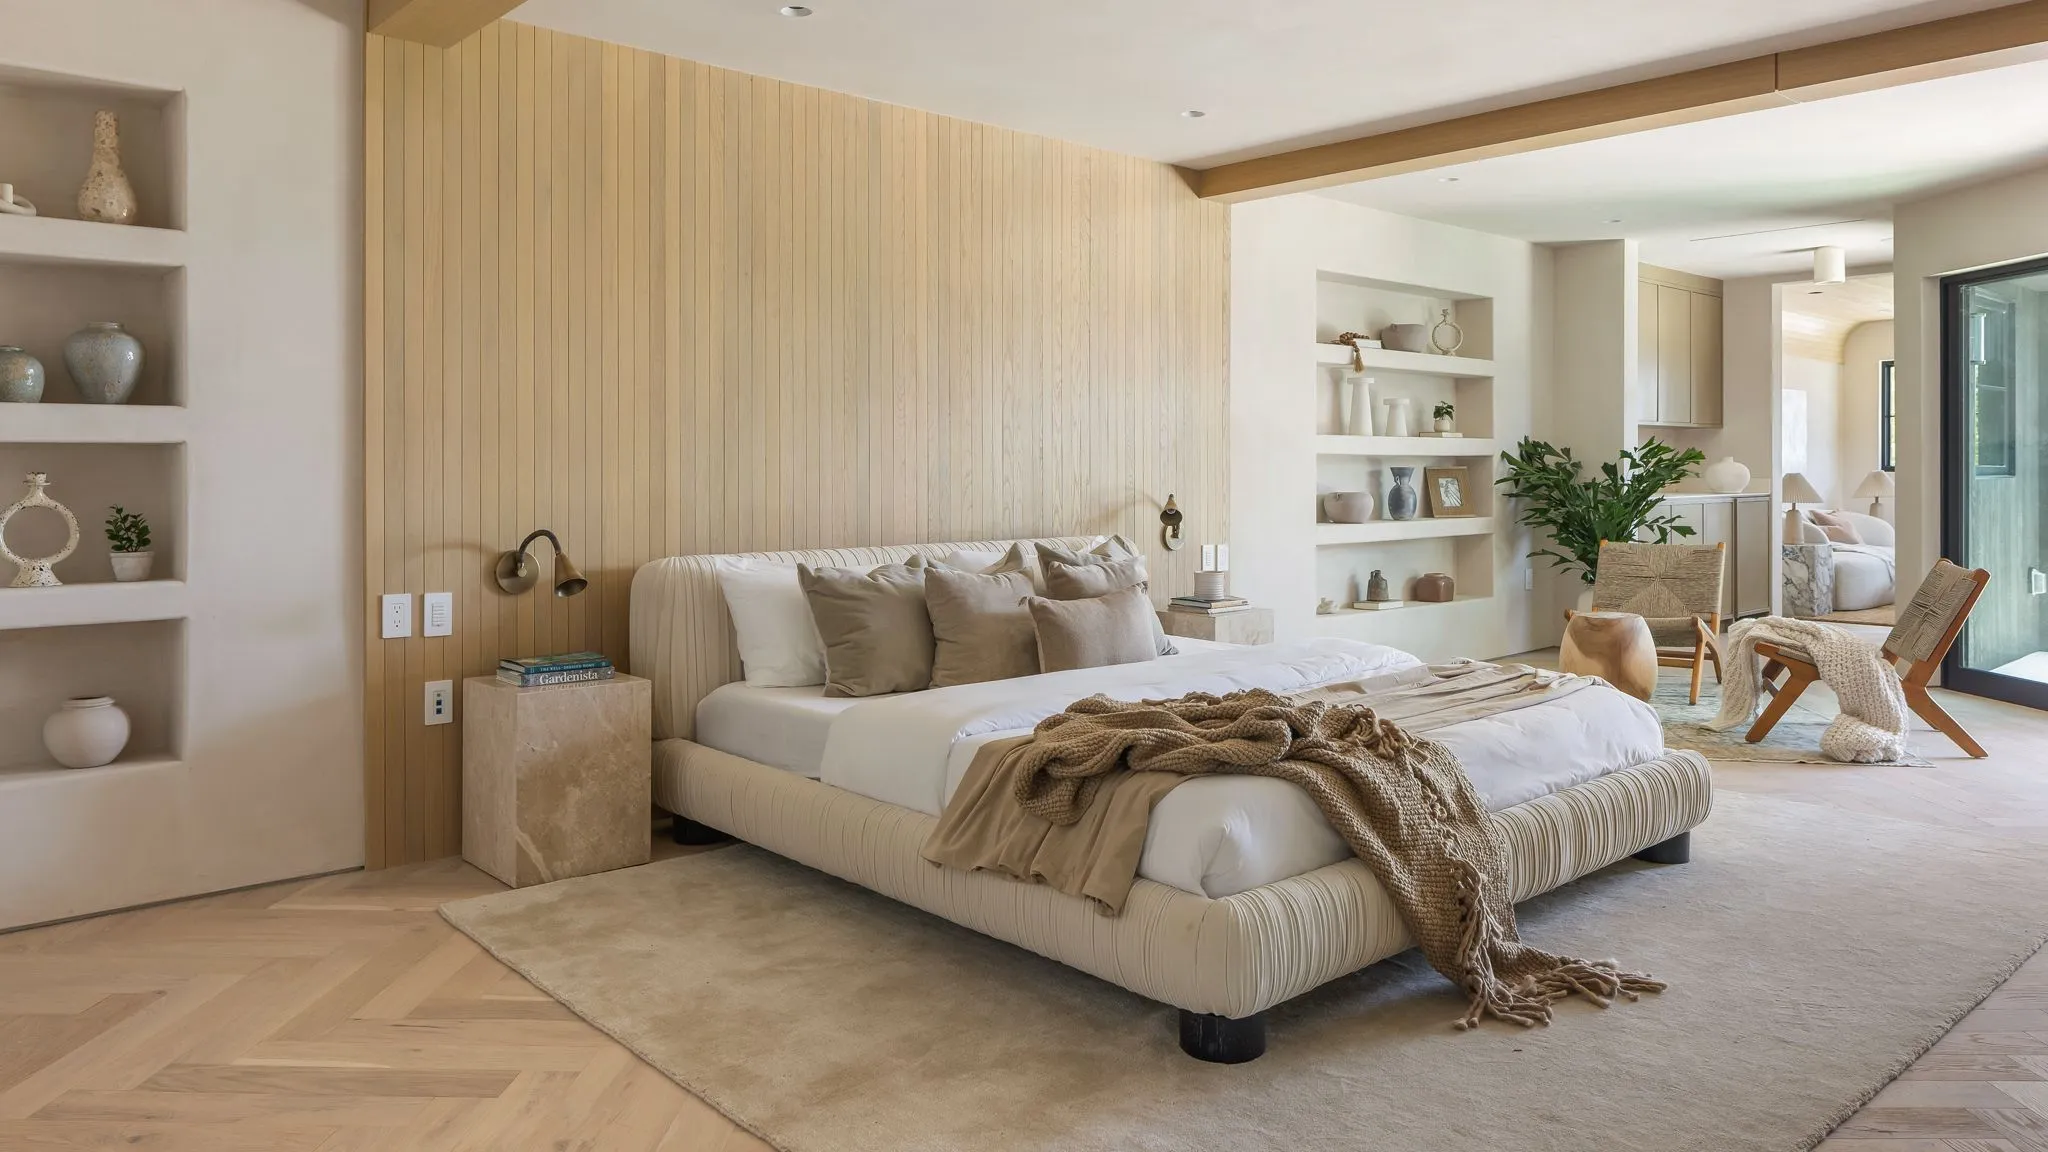
Master bedroom of a Devanahalli farm villa near Bengaluru with a timber-clad headboard wall, layered warm lighting and garden views 2023 · 4,800 sq ft Long Light

Villa Interiors · Devanahalli

Long Light

A weekend house on two acres north of the city, detailed so the landscape is always the brightest thing in the room. Warm timber, deep overhangs and lighting on four separate circuits.

  • Scope: Full turnkey interiors
  • Duration: 24 weeks
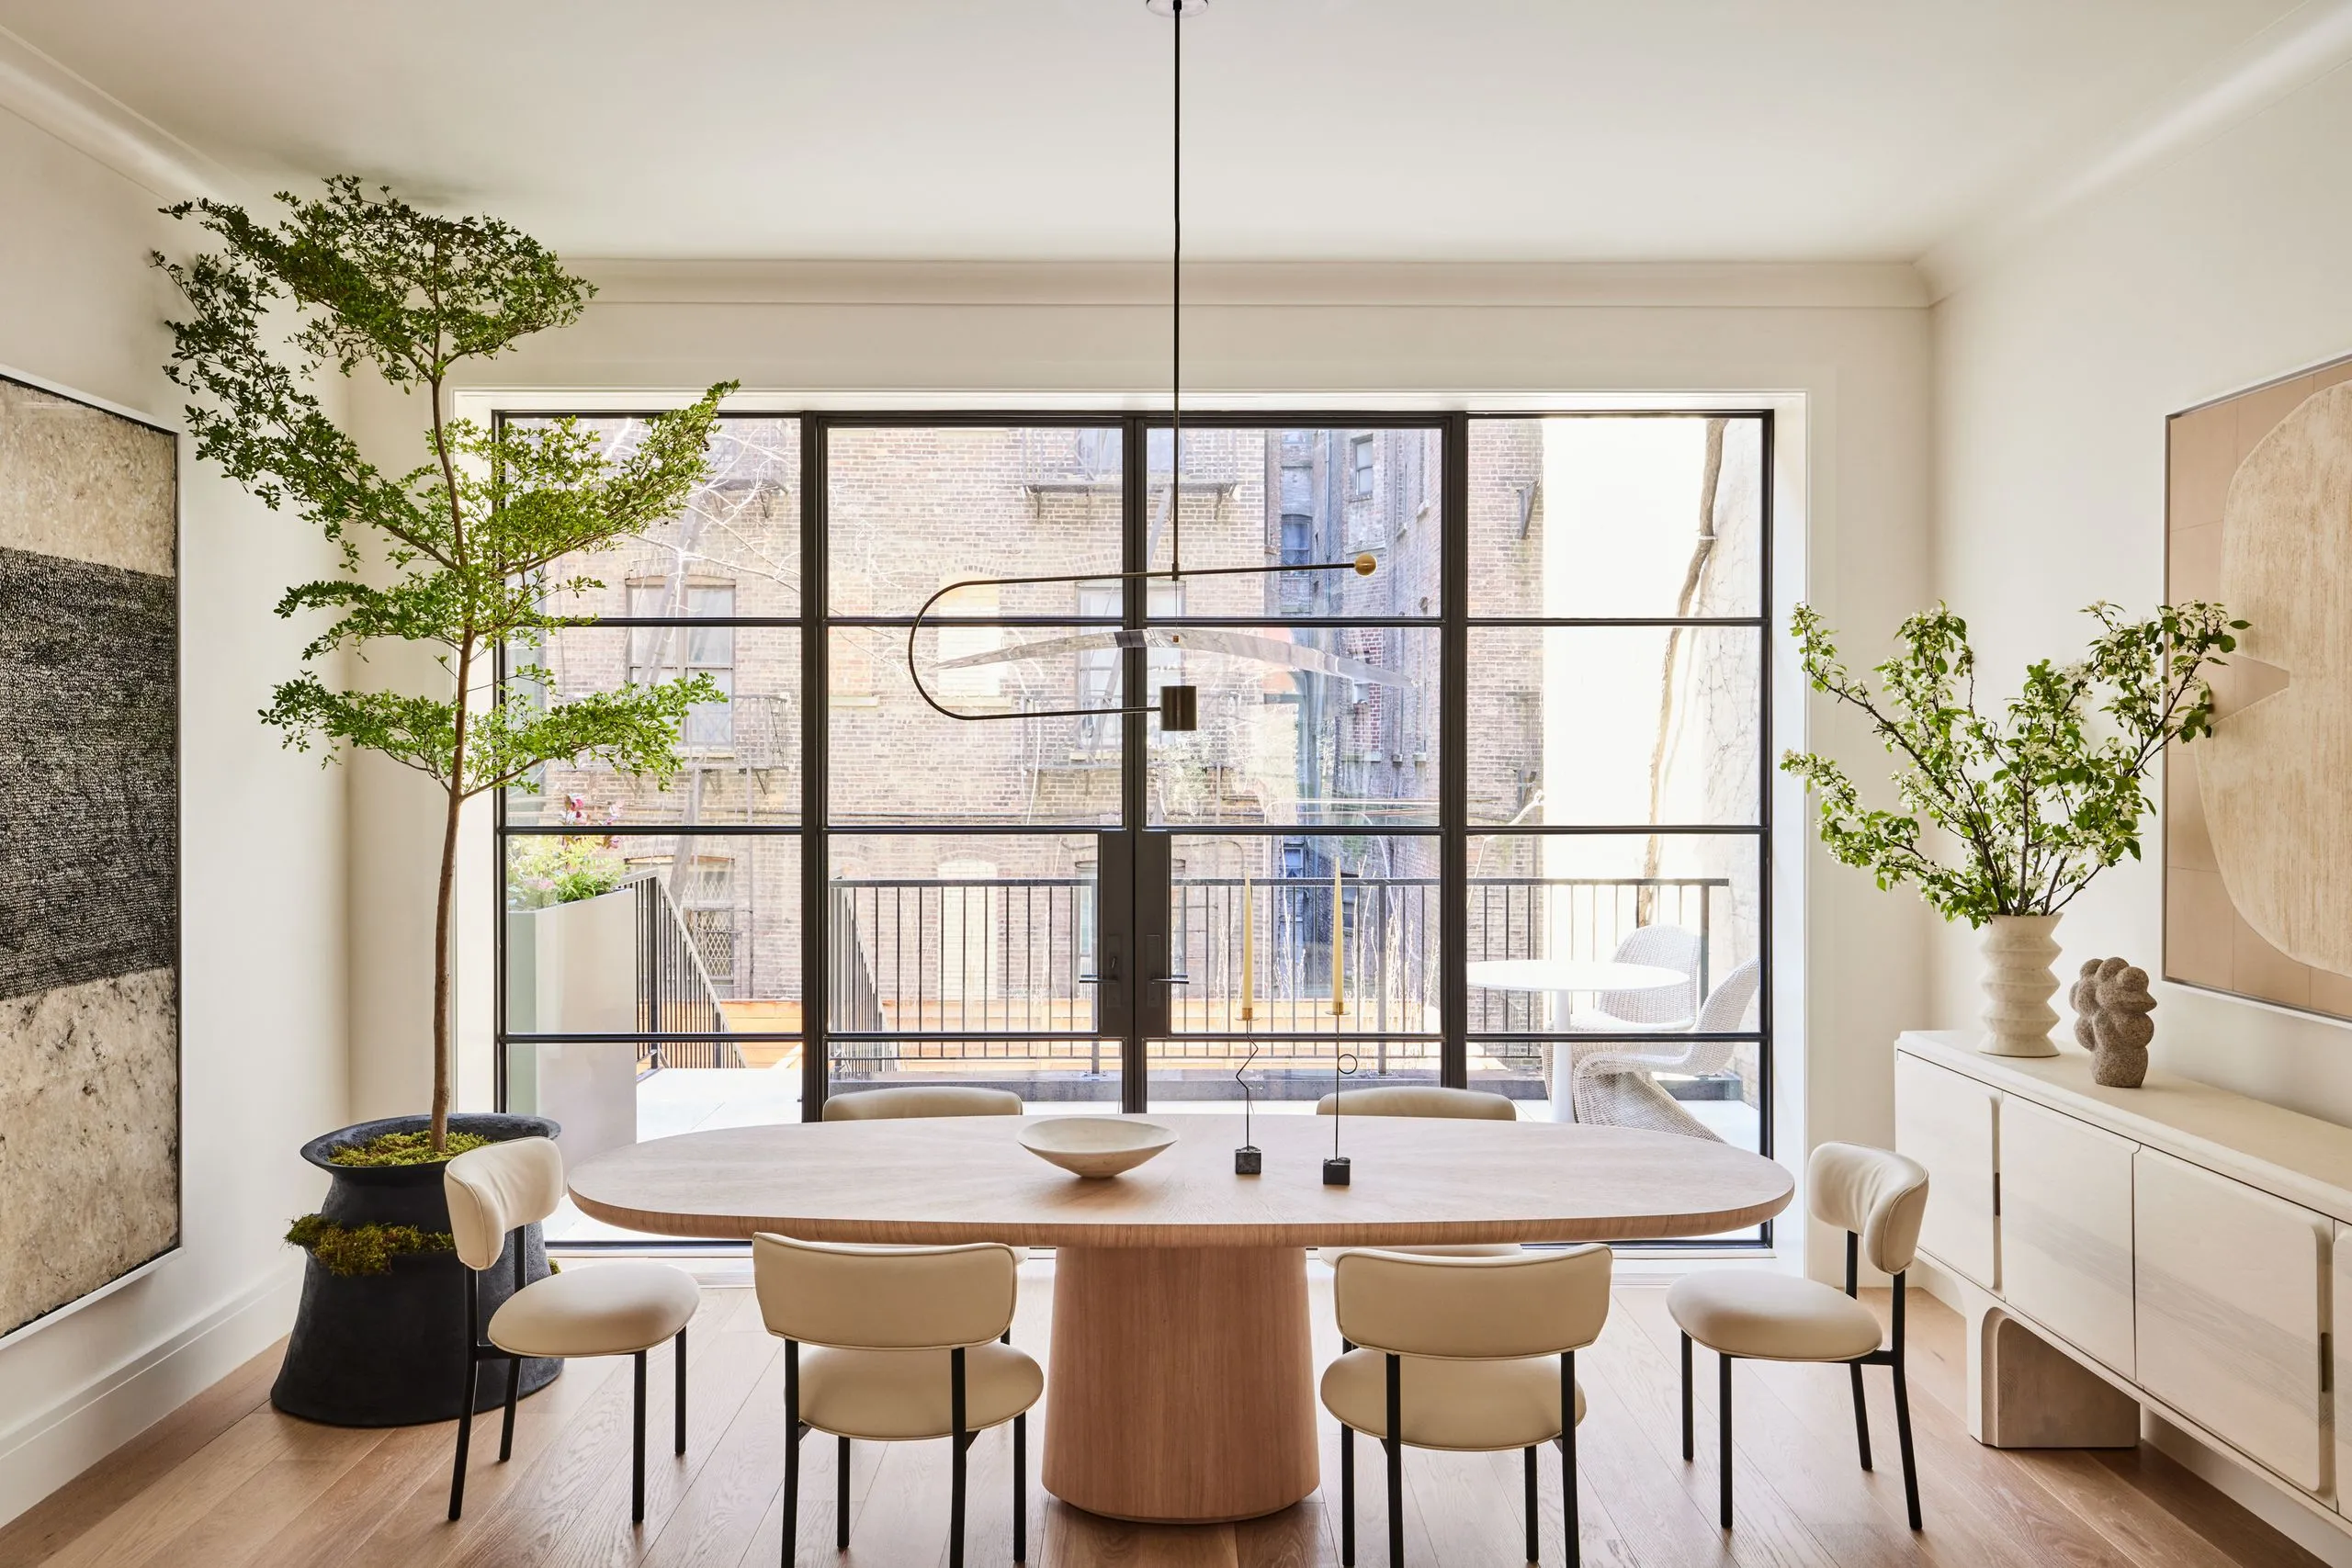
Minimalist dining room in a Jayanagar Bengaluru residence with a long stone-topped table, sculptural chairs and a linear pendant fixture 2025 · 3,600 sq ft The Long Table

Independent Home · Jayanagar

The Long Table

A three-generation household that eats together every night. The entire plan was reorganised around a 3.6 metre dining table, with everything else arranged to serve it.

  • Scope: Design + turnkey execution
  • Duration: 19 weeks
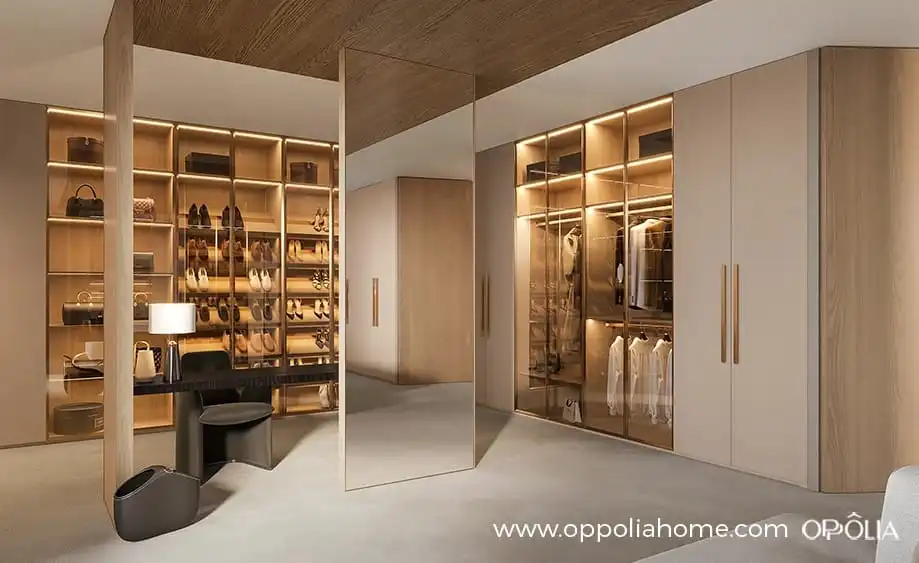
Walk-in wardrobe in a Sarjapur Road Bengaluru villa with light oak veneer cabinetry, glass-fronted display bays and integrated LED lighting 2024 · Modular Wardrobe Room

Modular Solutions · Sarjapur Road

Wardrobe Room

A spare bedroom converted into a dressing room: oak-veneered joinery, sensor-lit bays and a central island, all drawn as shop drawings and made in our own workshop.

  • Scope: Bespoke wardrobe & dressing
  • Duration: 6 weeks
Luxury kitchen in a Yelahanka Bengaluru apartment with dark stone worktops, tall integrated cabinetry and a breakfast counter 2025 · 1,850 sq ft Galley & Garden

Apartment Interiors · Yelahanka

Galley & Garden

A compact 3BHK where the kitchen was moved to the balcony edge to borrow daylight. Nine per cent more usable floor area recovered from the builder's original layout.

  • Scope: Space planning + turnkey
  • Duration: 12 weeks
Warm minimalist living area in a Sarjapur Road Bengaluru home with a linen sofa, travertine coffee table and slatted timber screen 2024 · 2,900 sq ft Four O'Clock Light

Residential Interiors · Sarjapur Road

Four O'Clock Light

Named for the hour the west light crosses the living wall. A slatted timber screen filters it into stripes, and the whole palette was chosen to sit under that particular gold.

  • Scope: Full turnkey interiors
  • Duration: 15 weeks

Where we work

Across Bengaluru

Site visits anywhere within the city. Dedicated project managers for East, North and South Bengaluru.

  • Whitefield
  • Indiranagar
  • Koramangala
  • HSR Layout
  • Sarjapur Road
  • Sadashivanagar
  • Hebbal
  • Yelahanka
  • Hennur
  • Devanahalli
  • Jayanagar
  • JP Nagar
  • Rajajinagar
  • Electronic City
  • Bannerghatta Road

Your home,
next on this page

Tell us the carpet area, the number of bedrooms and when you would like to move in. We will come and measure the rest ourselves.